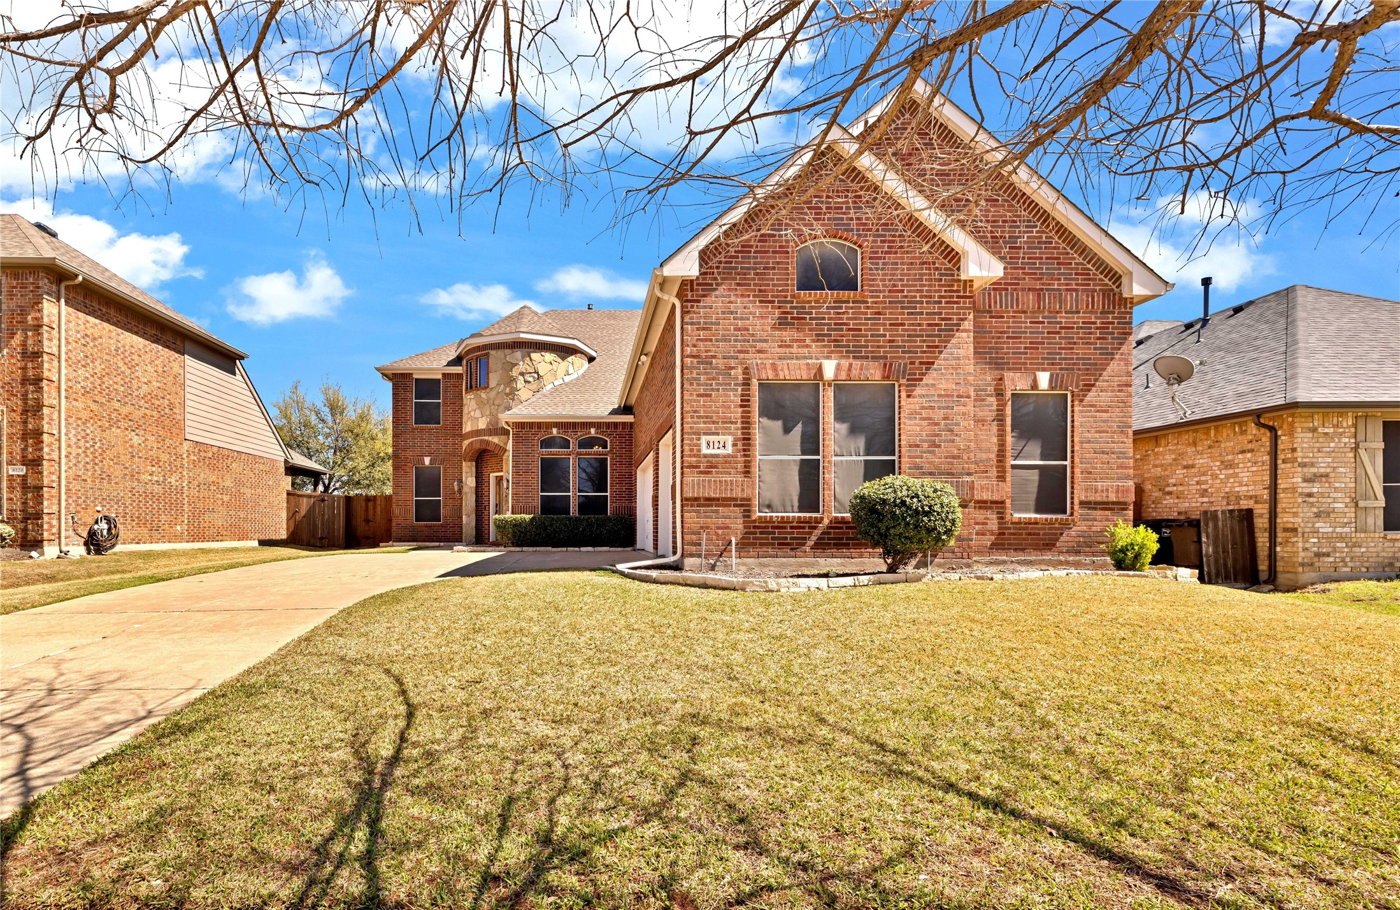
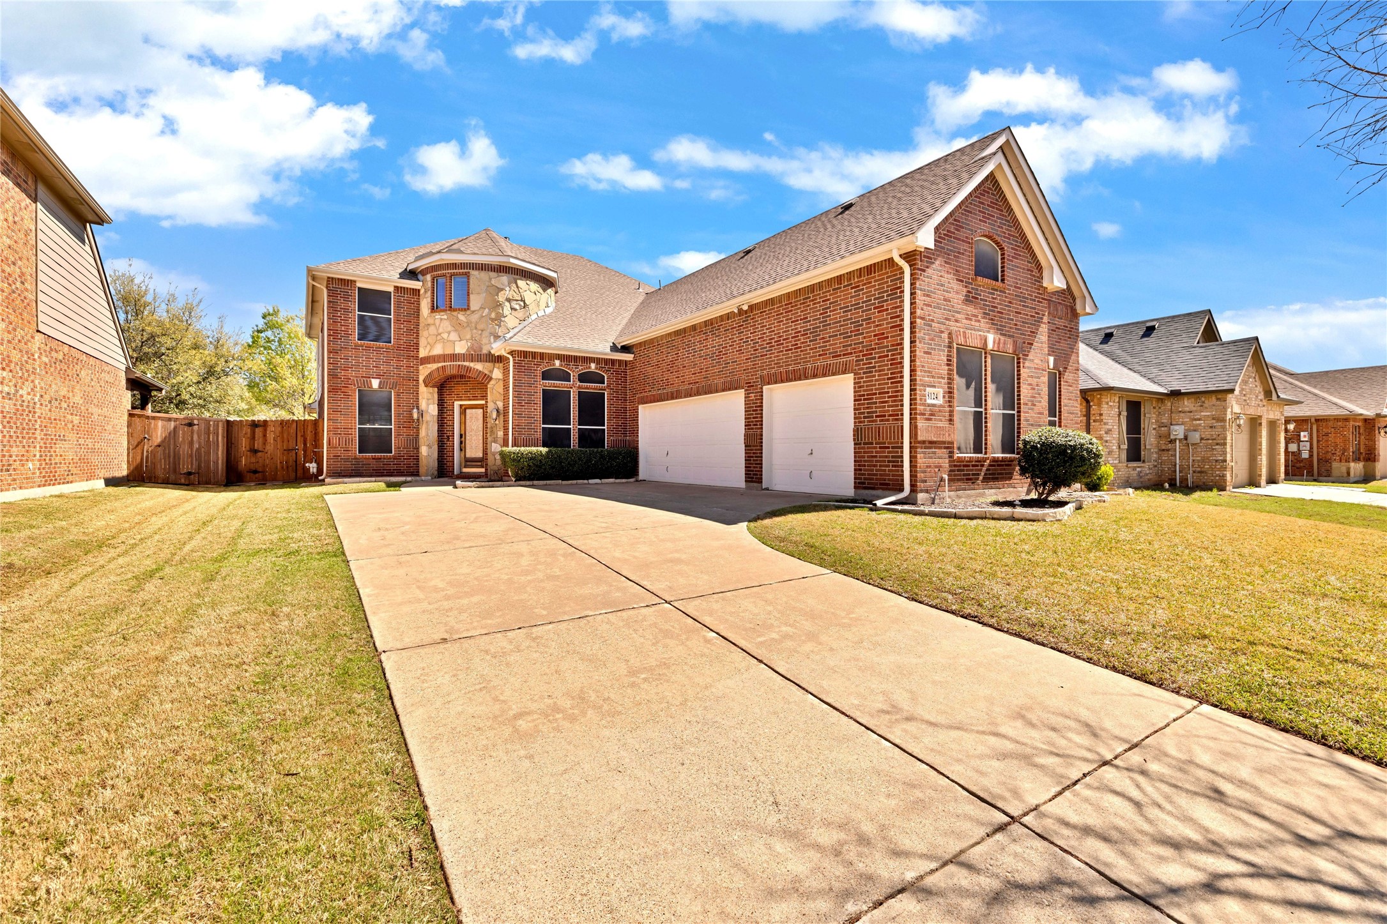
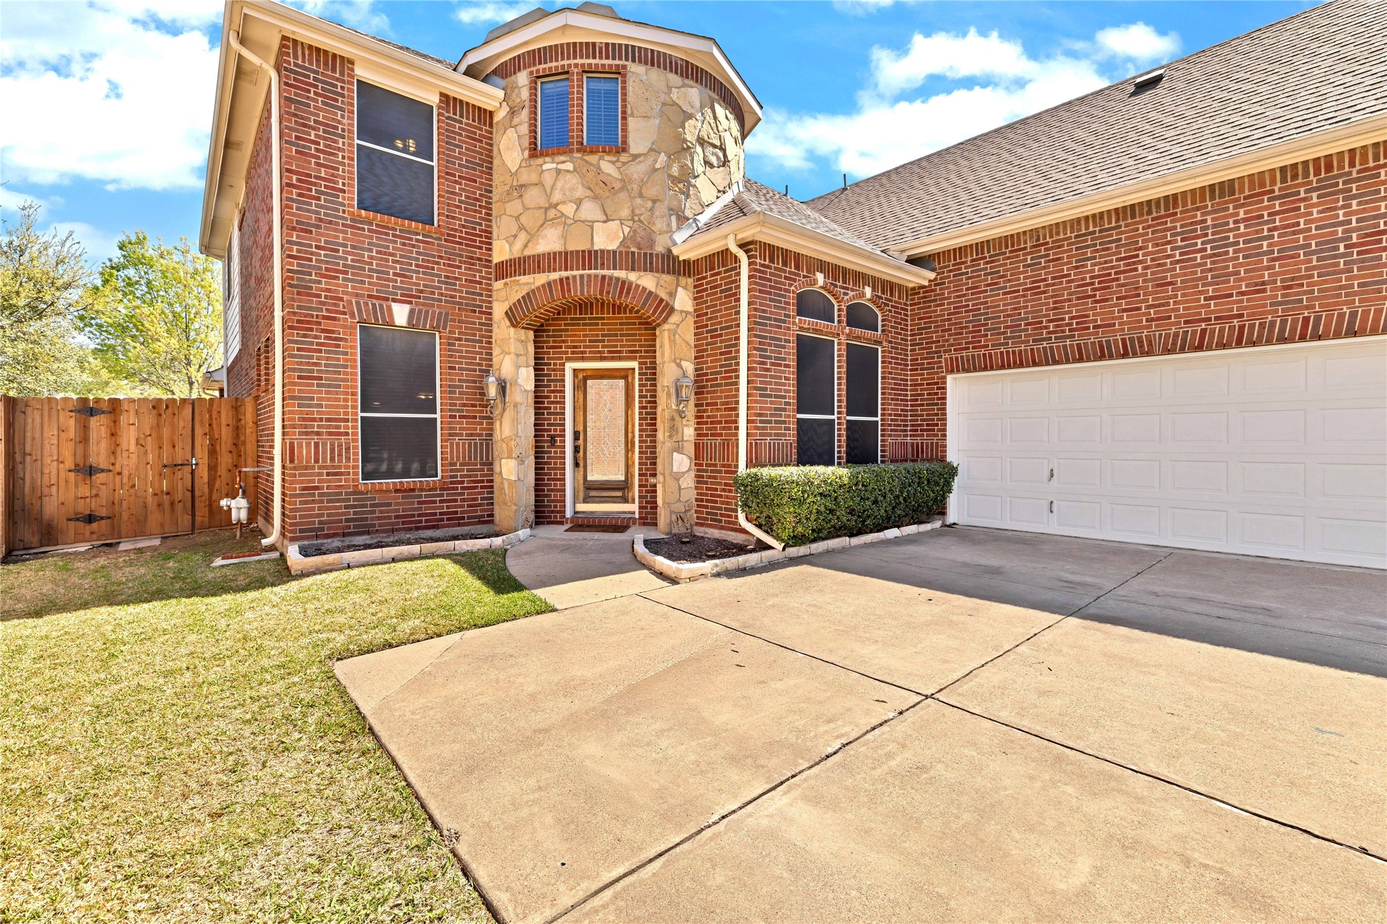
Two-story red-brick home with an arched stone entry and broad front lawn.
8124 Hickory Upland Drive
SEE ALL PHOTOS
Two-story red-brick home with an arched stone entry and broad front lawn.
8124 Hickory Upland Drive
Sold

8124 Hickory Upland Drive

8124 Hickory Upland Drive, Fort Worth, TX 76131

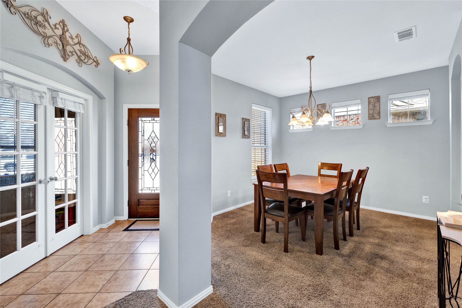
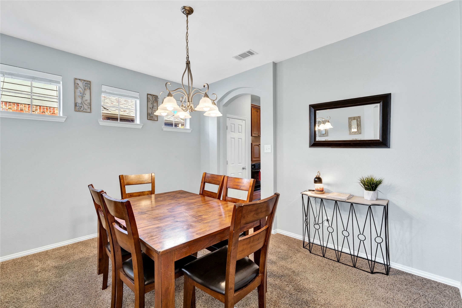
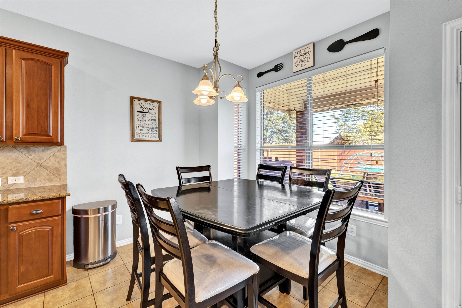
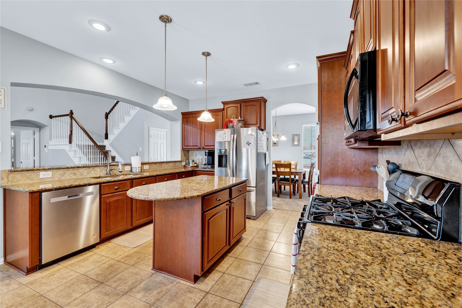
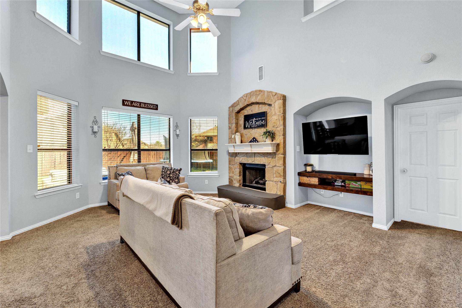
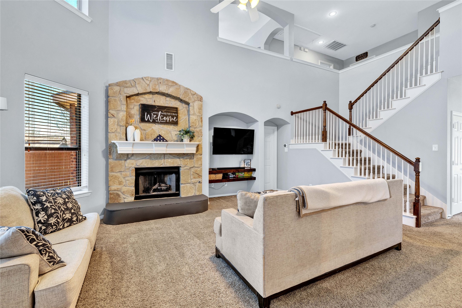
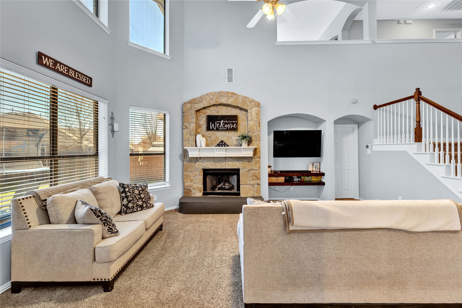
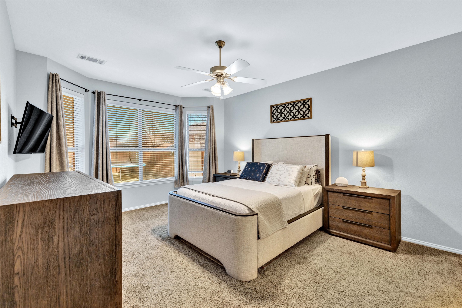
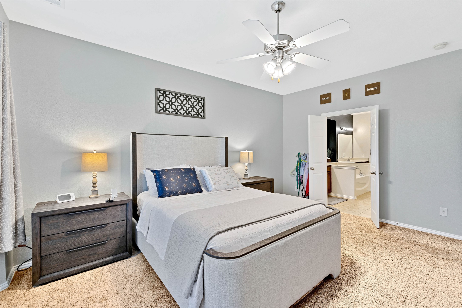
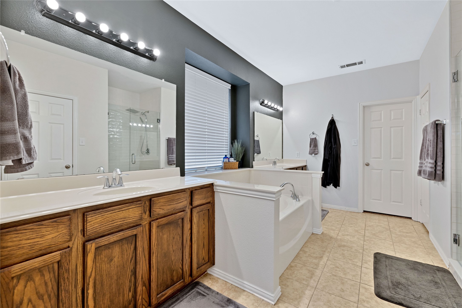
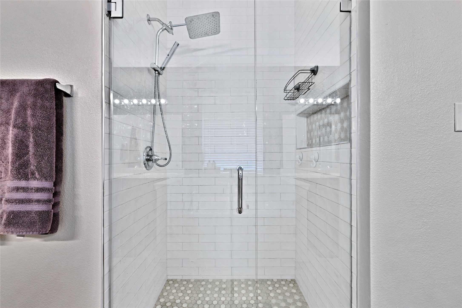
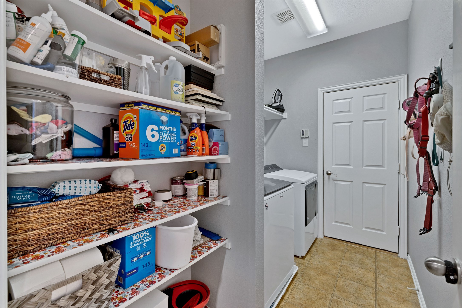
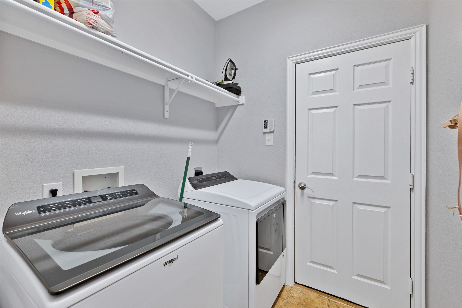
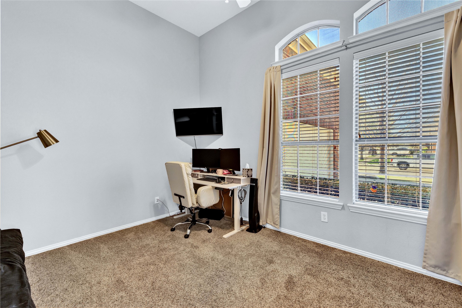
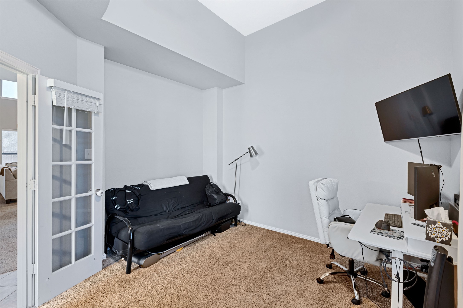
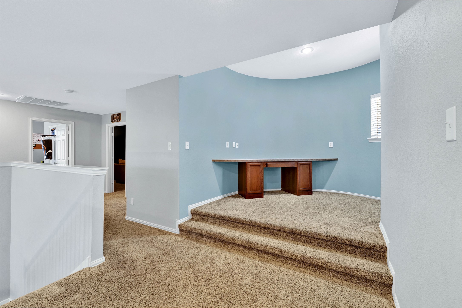
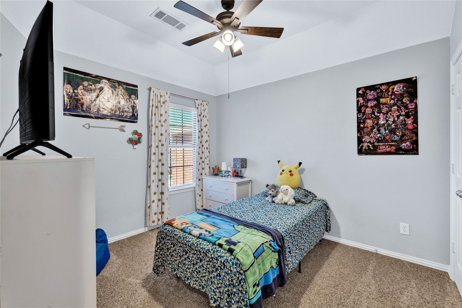
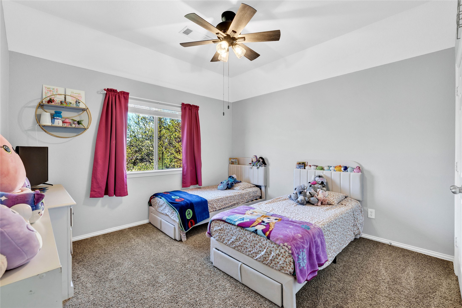
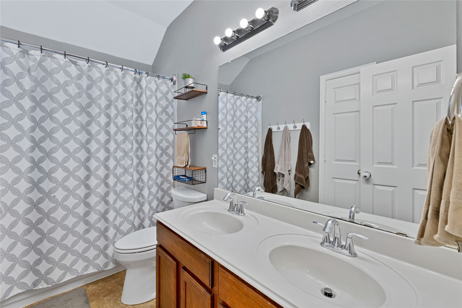
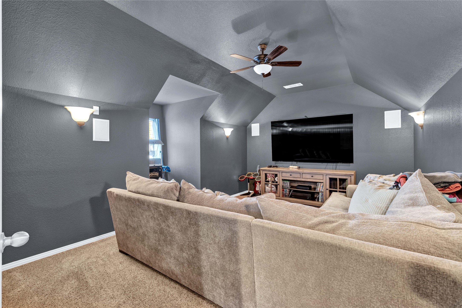
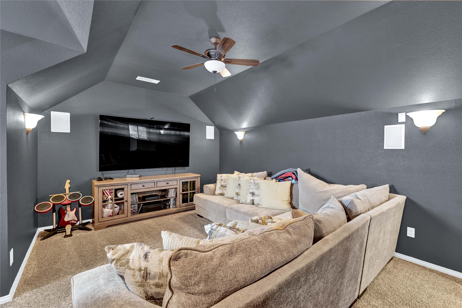
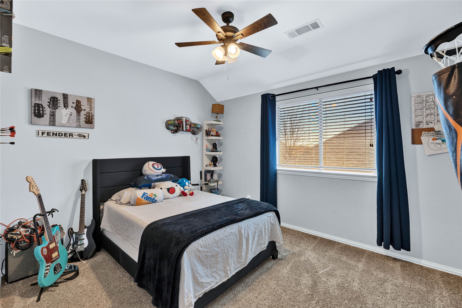
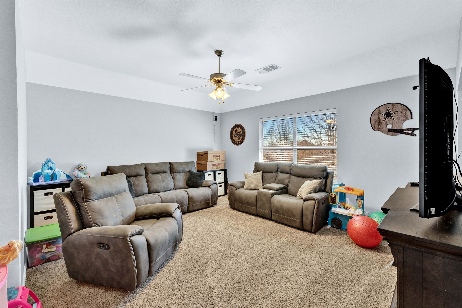
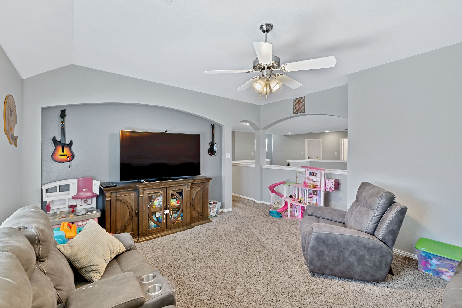
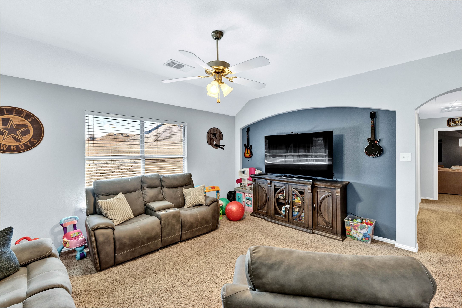
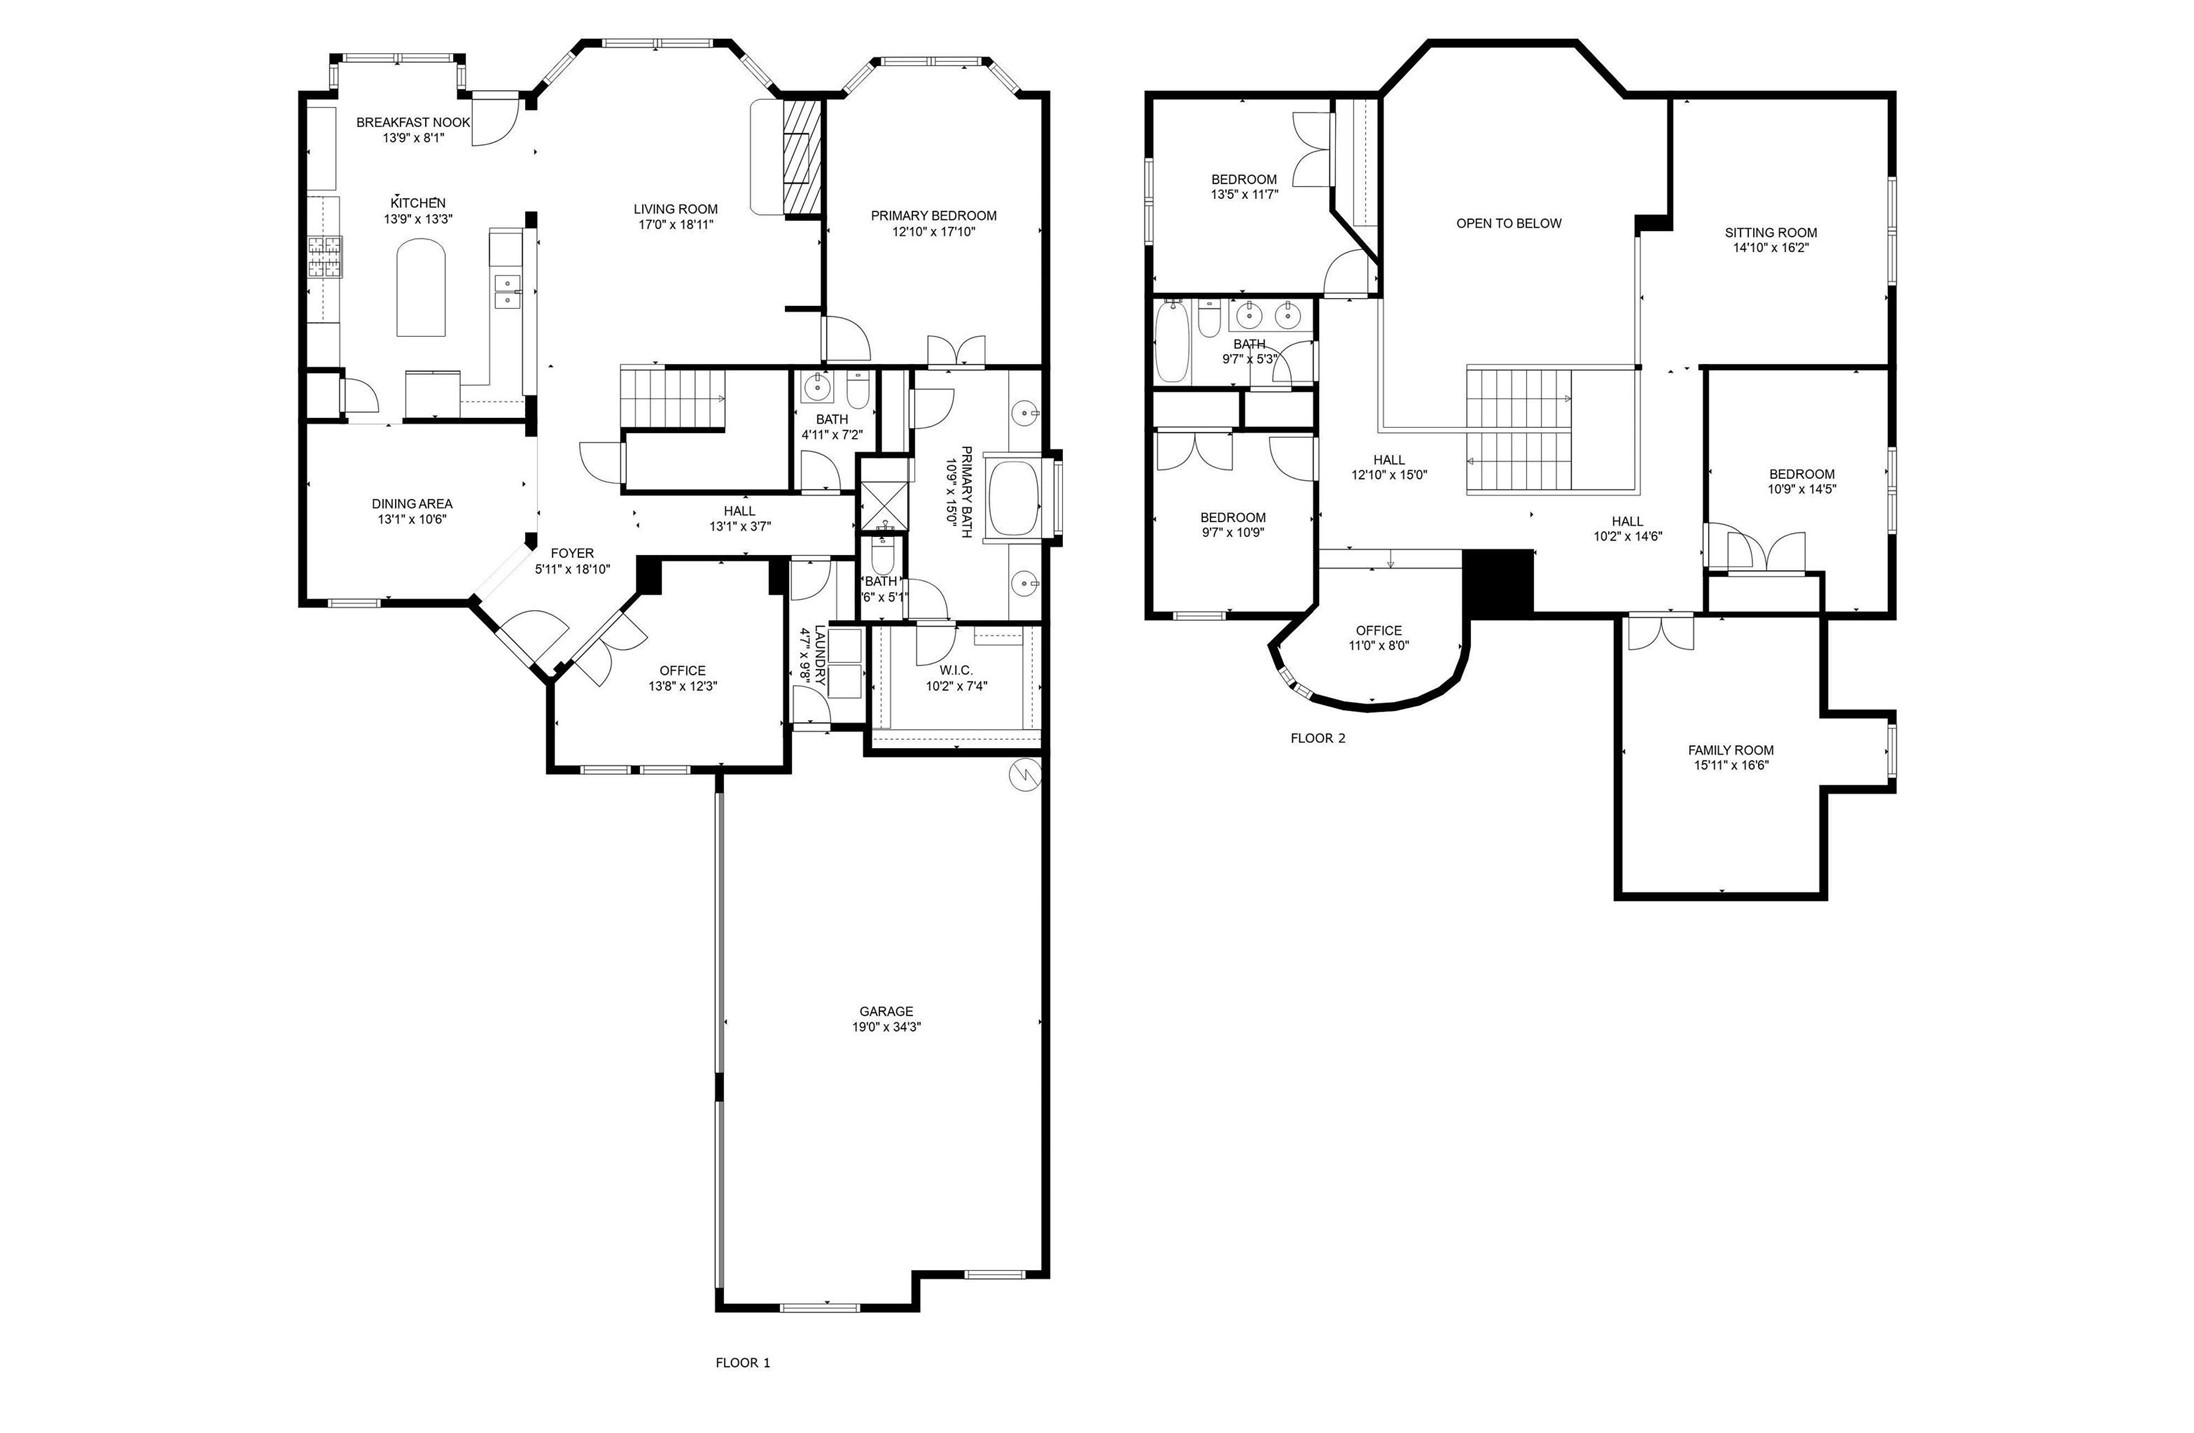
Welcome to this spacious 3,250 sq. ft. home offering the perfect blend of comfort, entertainment, and nature. Featuring 4 bedrooms, 2.5 bathrooms, two living areas, and a dedicated media room, this home provides plenty of space for both everyday living and hosting guests. The Primary shower was updated in 2025. All carpets have been professionally cleaned recently

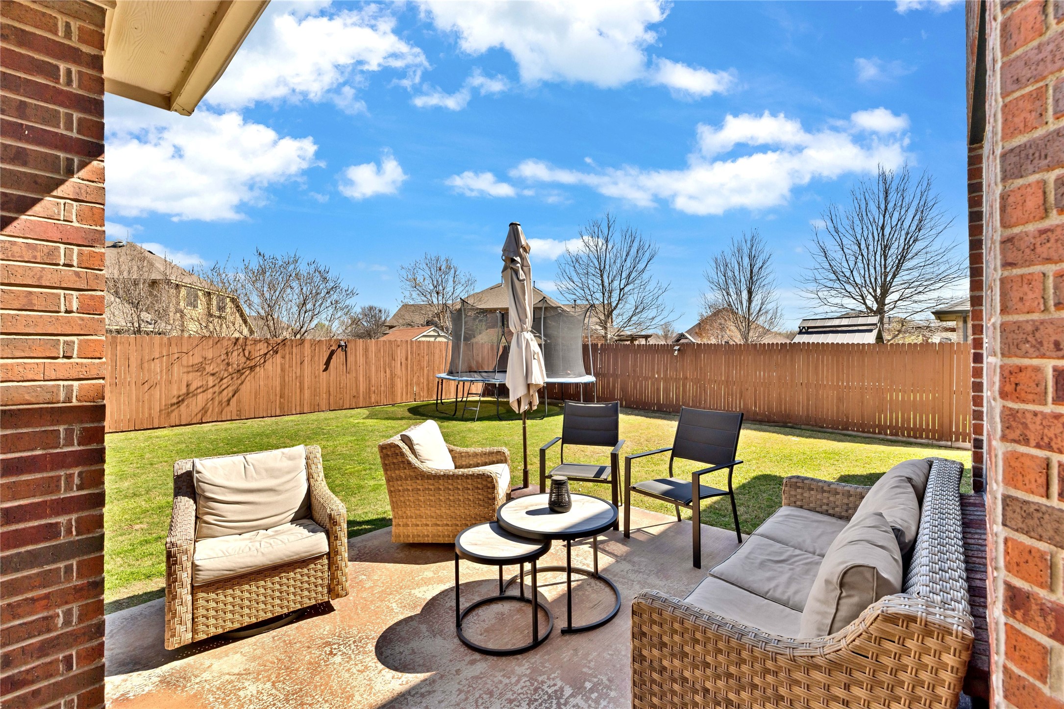
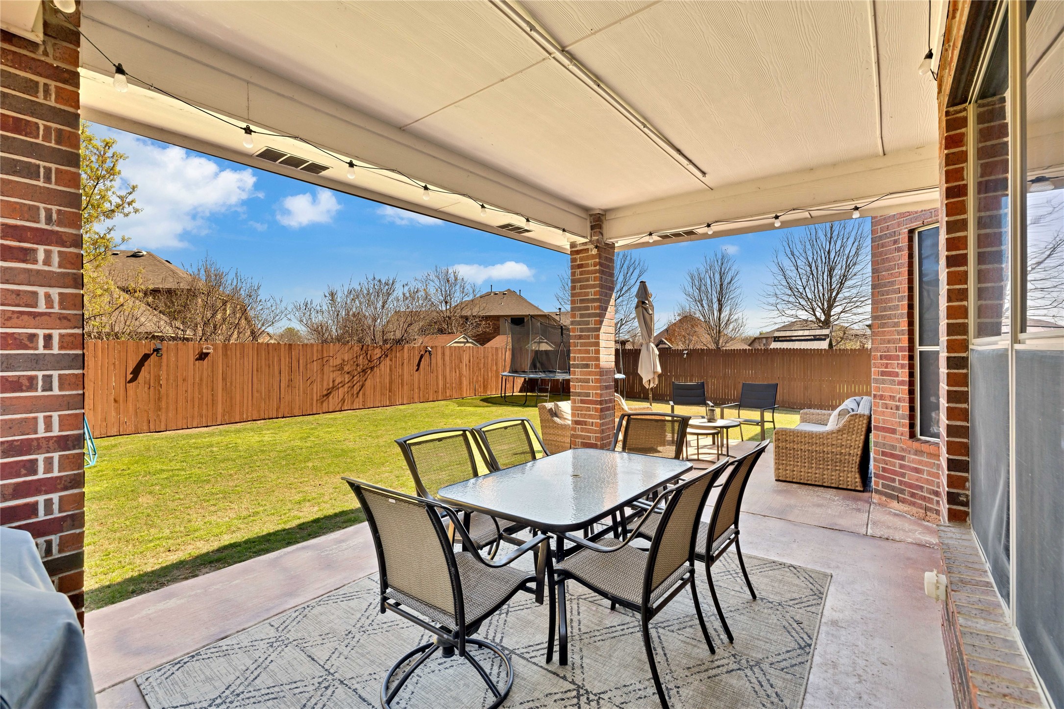
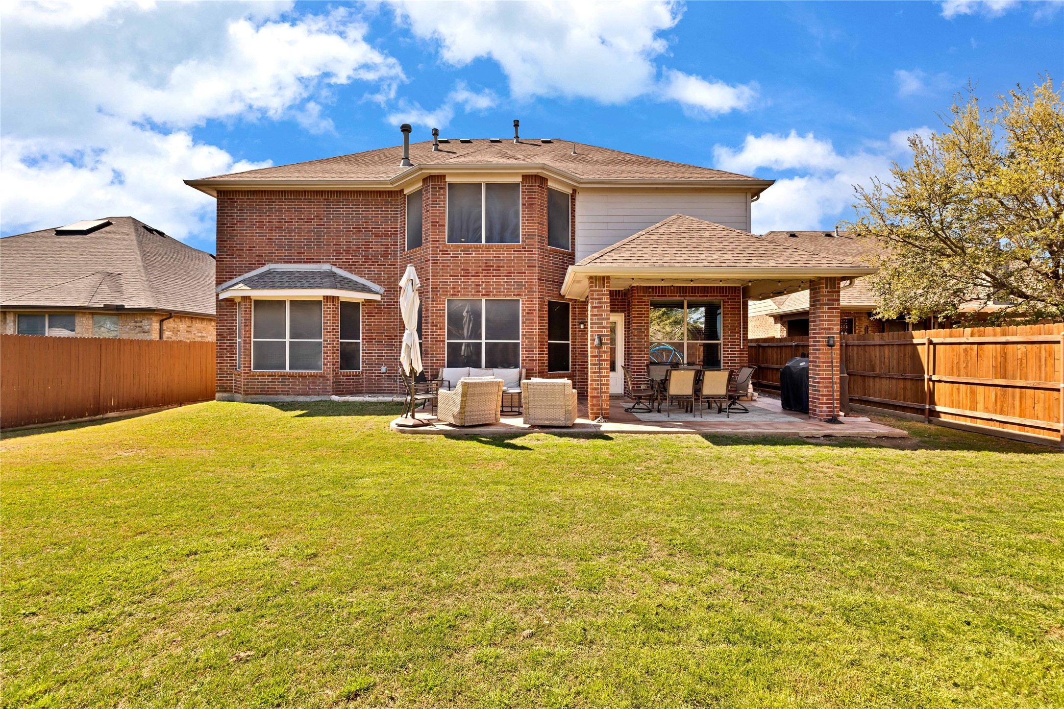
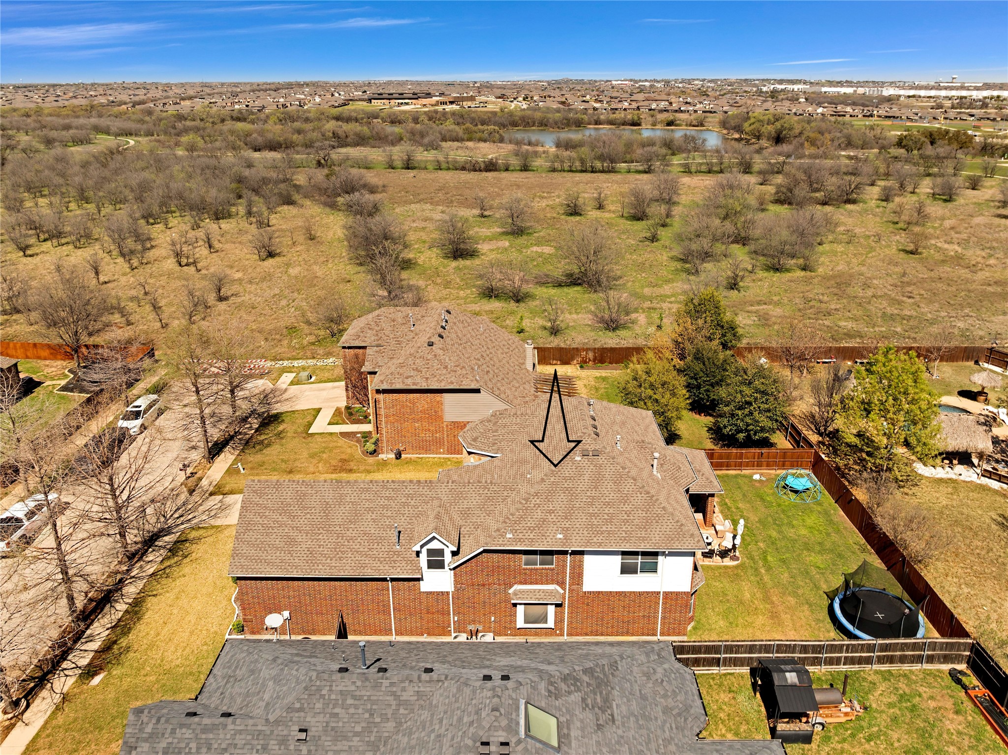
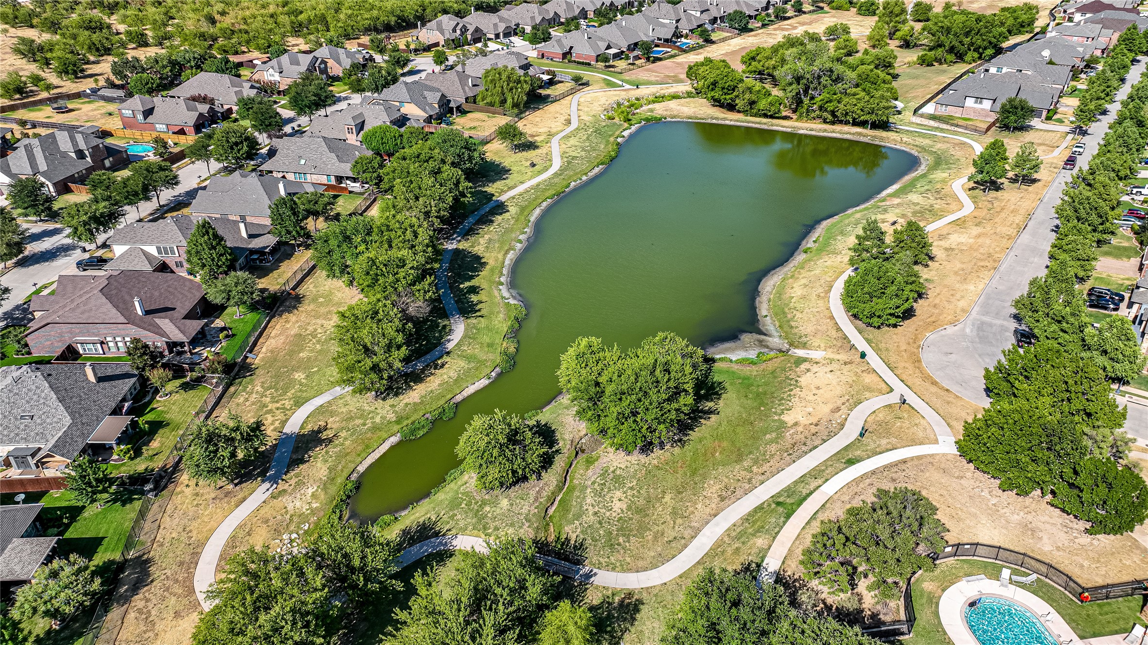
Step outside to enjoy the large covered back patio, perfect for relaxing evenings or weekend gatherings. The property sits right next to a beautiful 200+ acre city park, where deer and other wildlife are frequent visitors, creating a peaceful, nature-filled backdrop.

Located in a family-friendly neighborhood, residents enjoy community traditions such as Santa in the Circle, an Easter egg hunt, and a neighborhood Turkey Trot, making it a truly special place to call home.

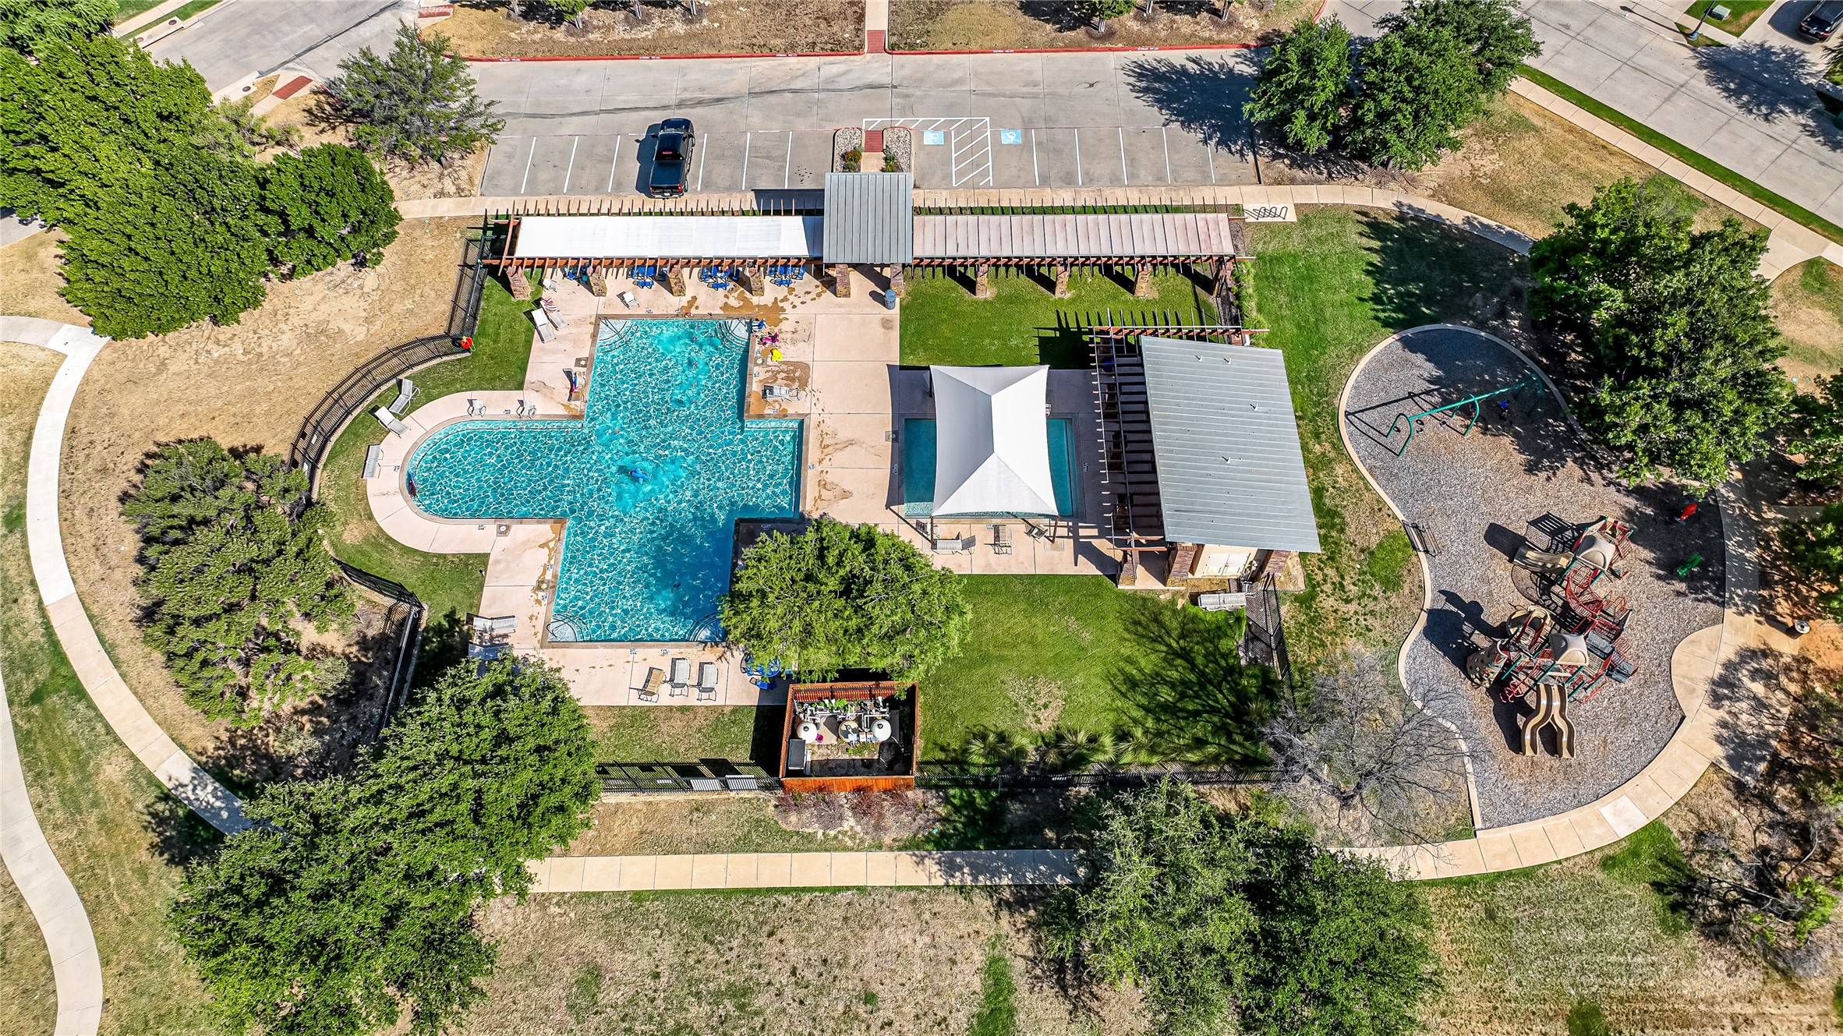
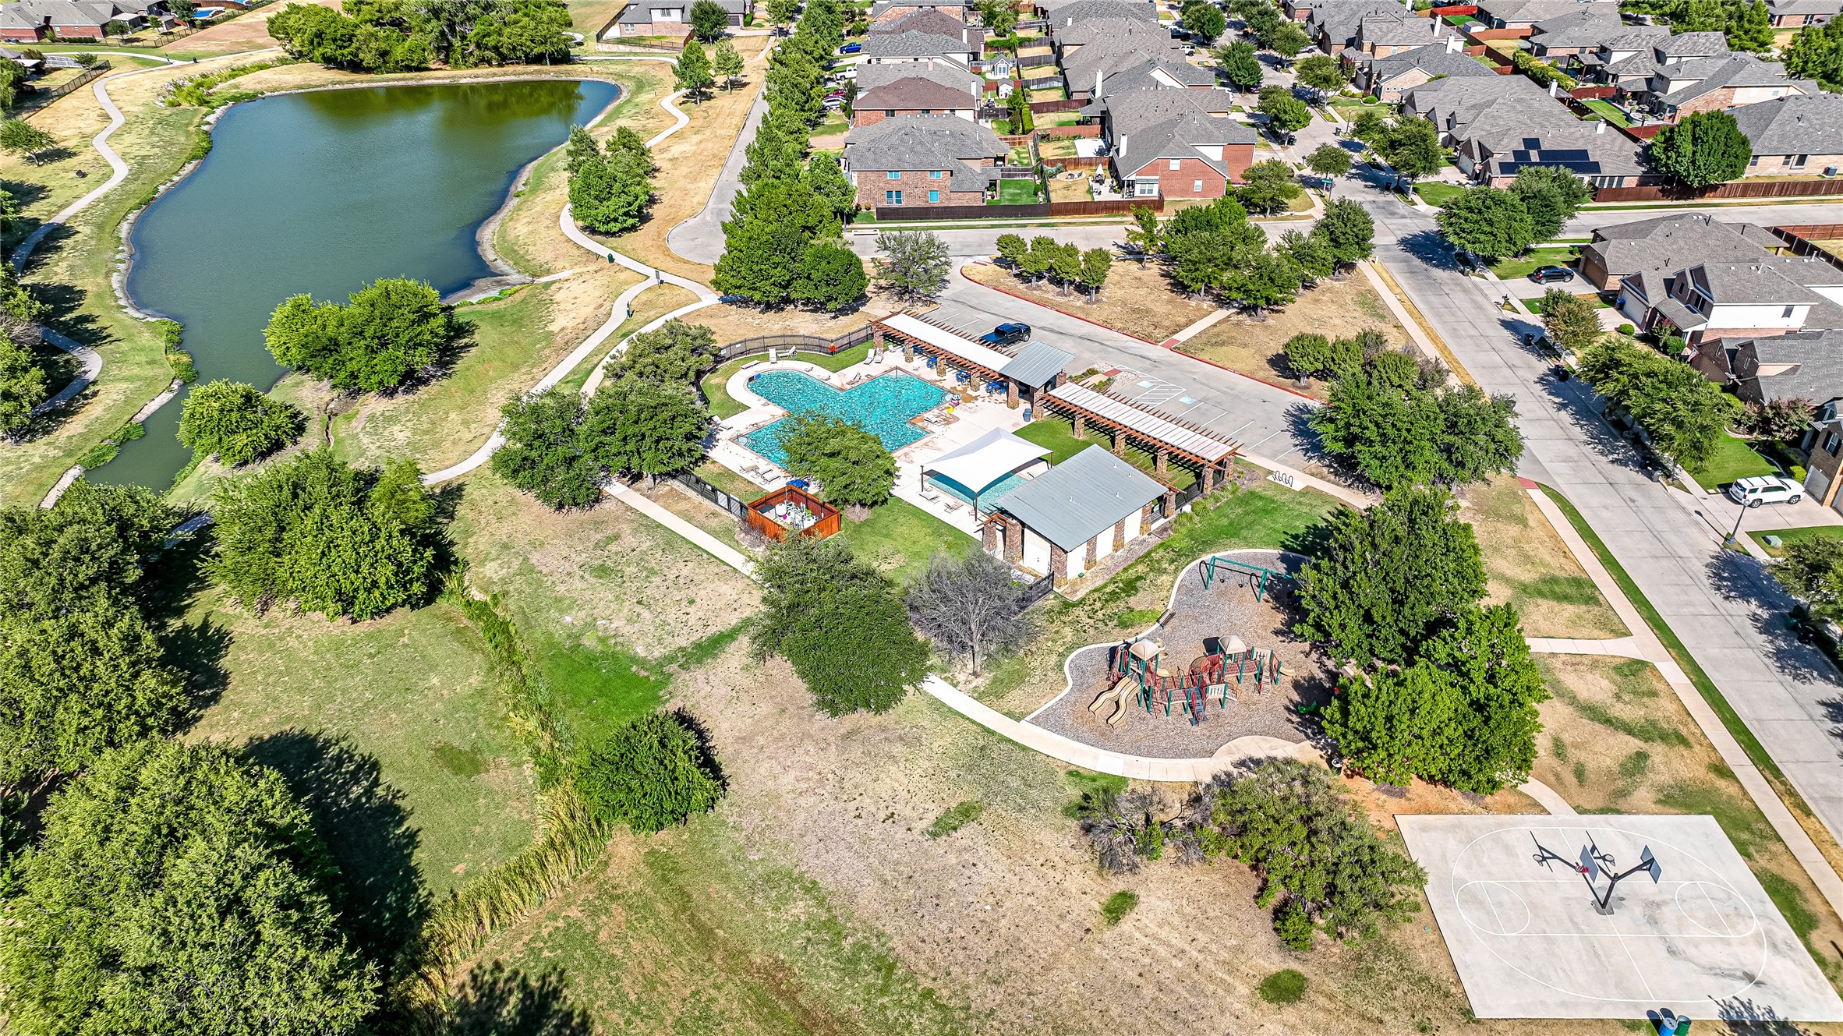
The neighborhood also offers fantastic amenities, including a community pool, playground, basketball courts, two stocked fishing ponds, and scenic greenbelt walking trails--perfect for staying active and enjoying the outdoors.

Conveniently situated with easy access to Loop 820 and I-35, commuting is a breeze while shopping, dining, and entertainment are just minutes away.

This home offers the space you need, the community you want, and the location you can't beat.

4
beds

3
baths

3,250 Sq.Ft. LIVING AREA

8,407.08 Sq.Ft. lot

Emilie Williamson

Emilie Williamson

Features & Amenities

Interior

  • total bedrooms4
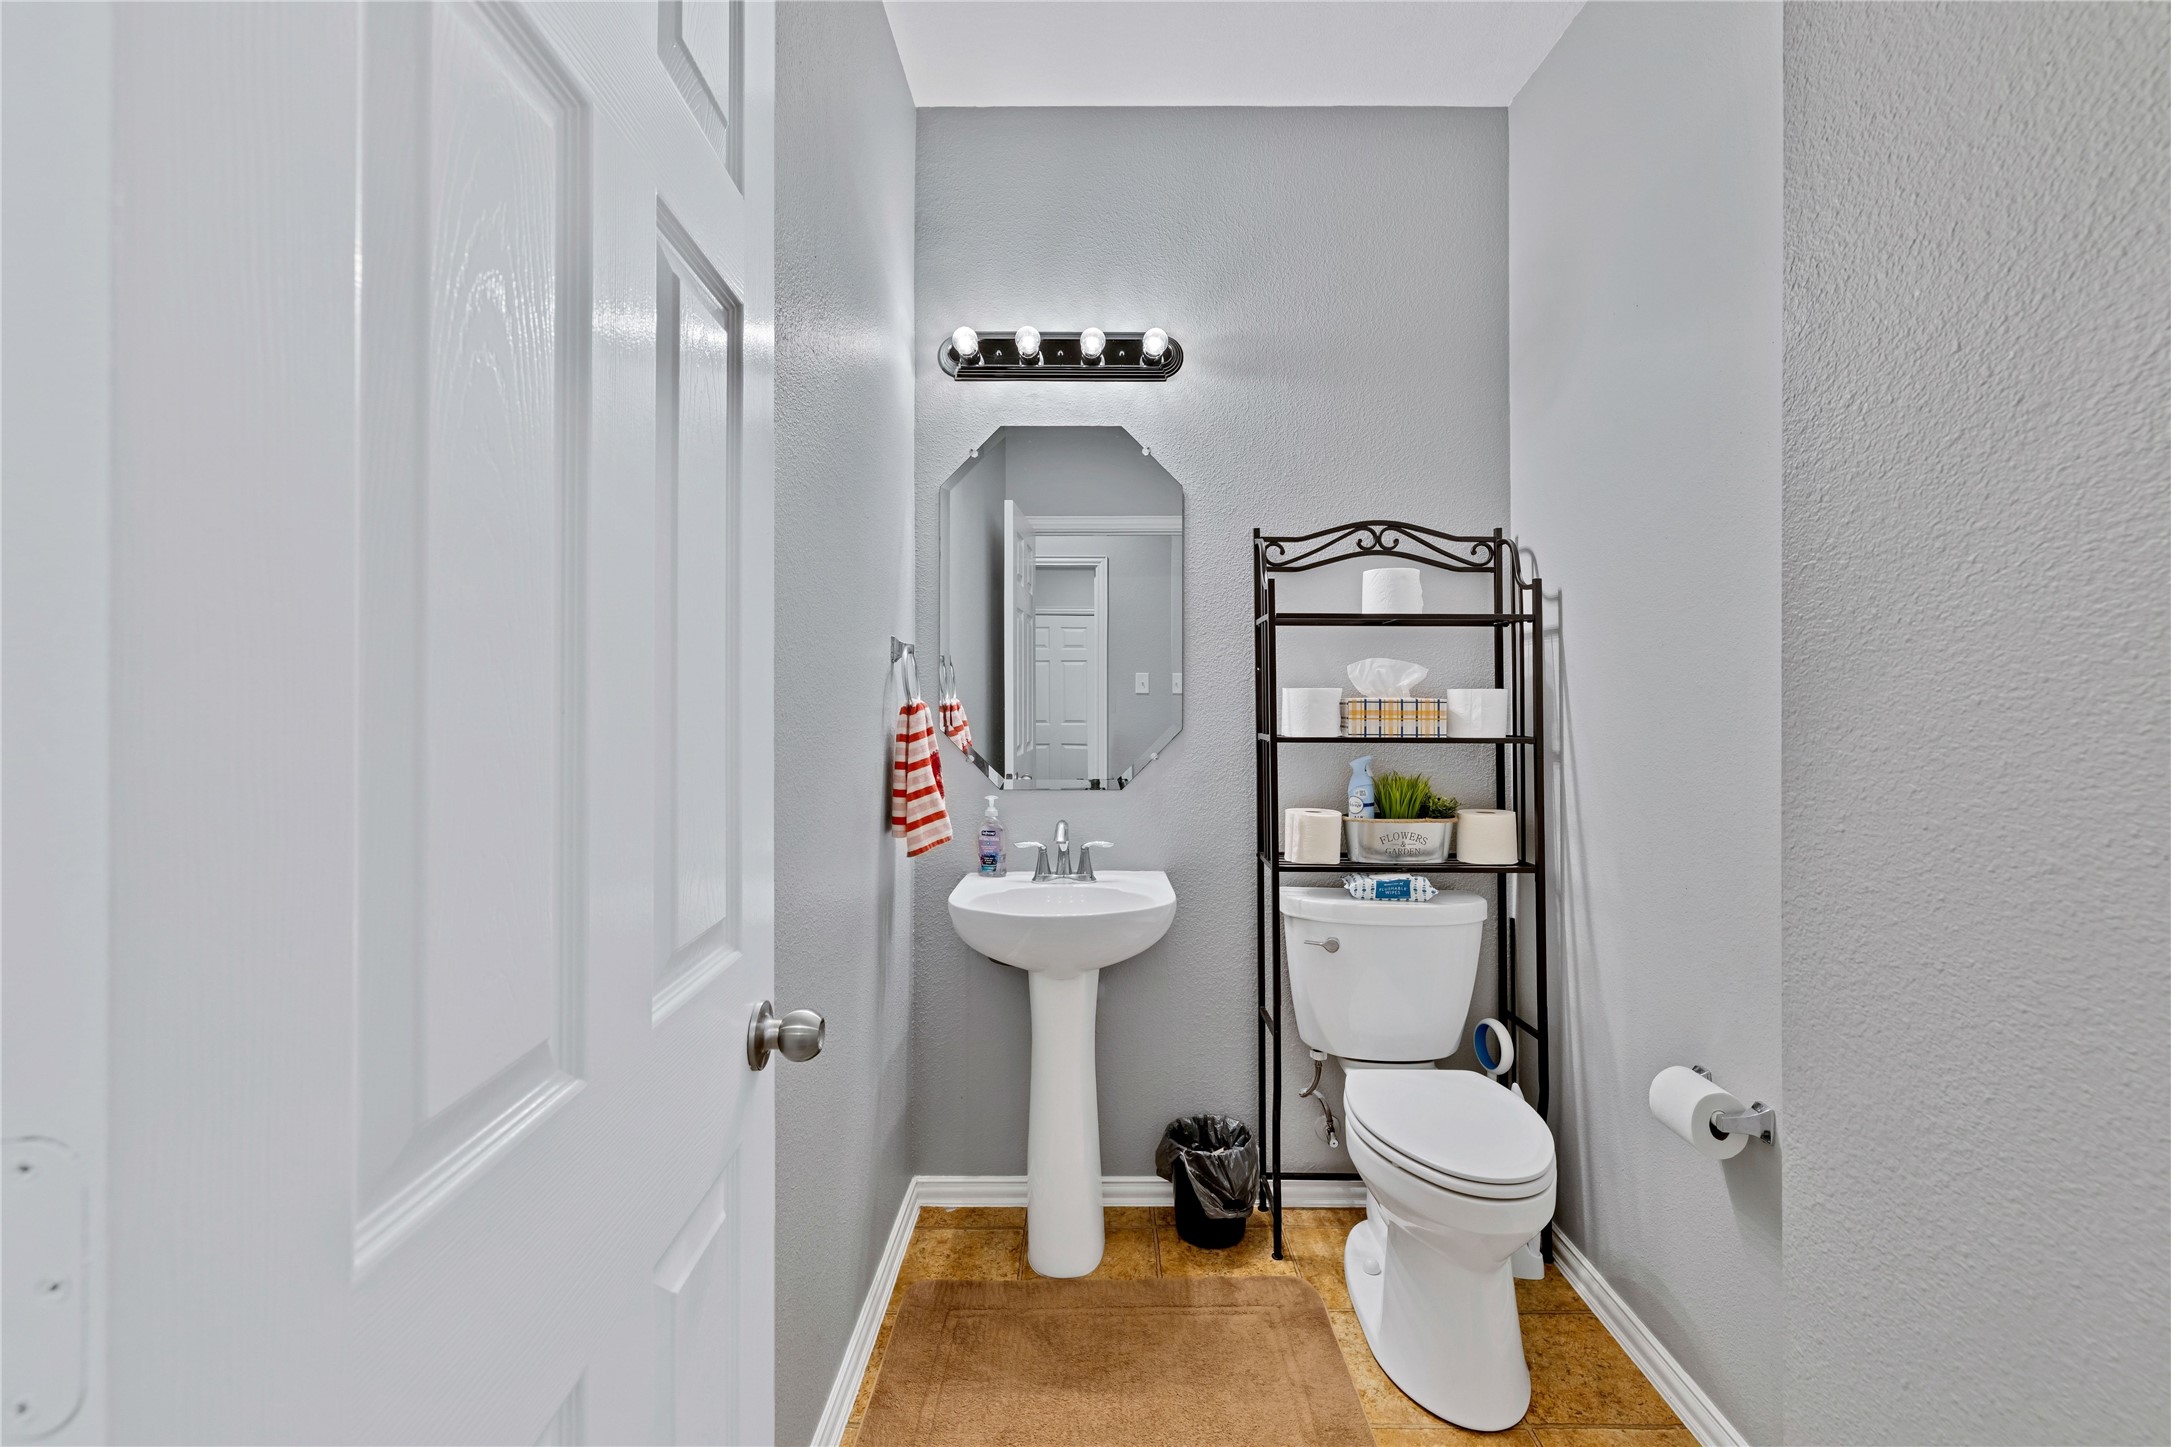
  • Total bathrooms3
  • full bathrooms2
  • half bathroom1
  • Flooring Carpet, Tile
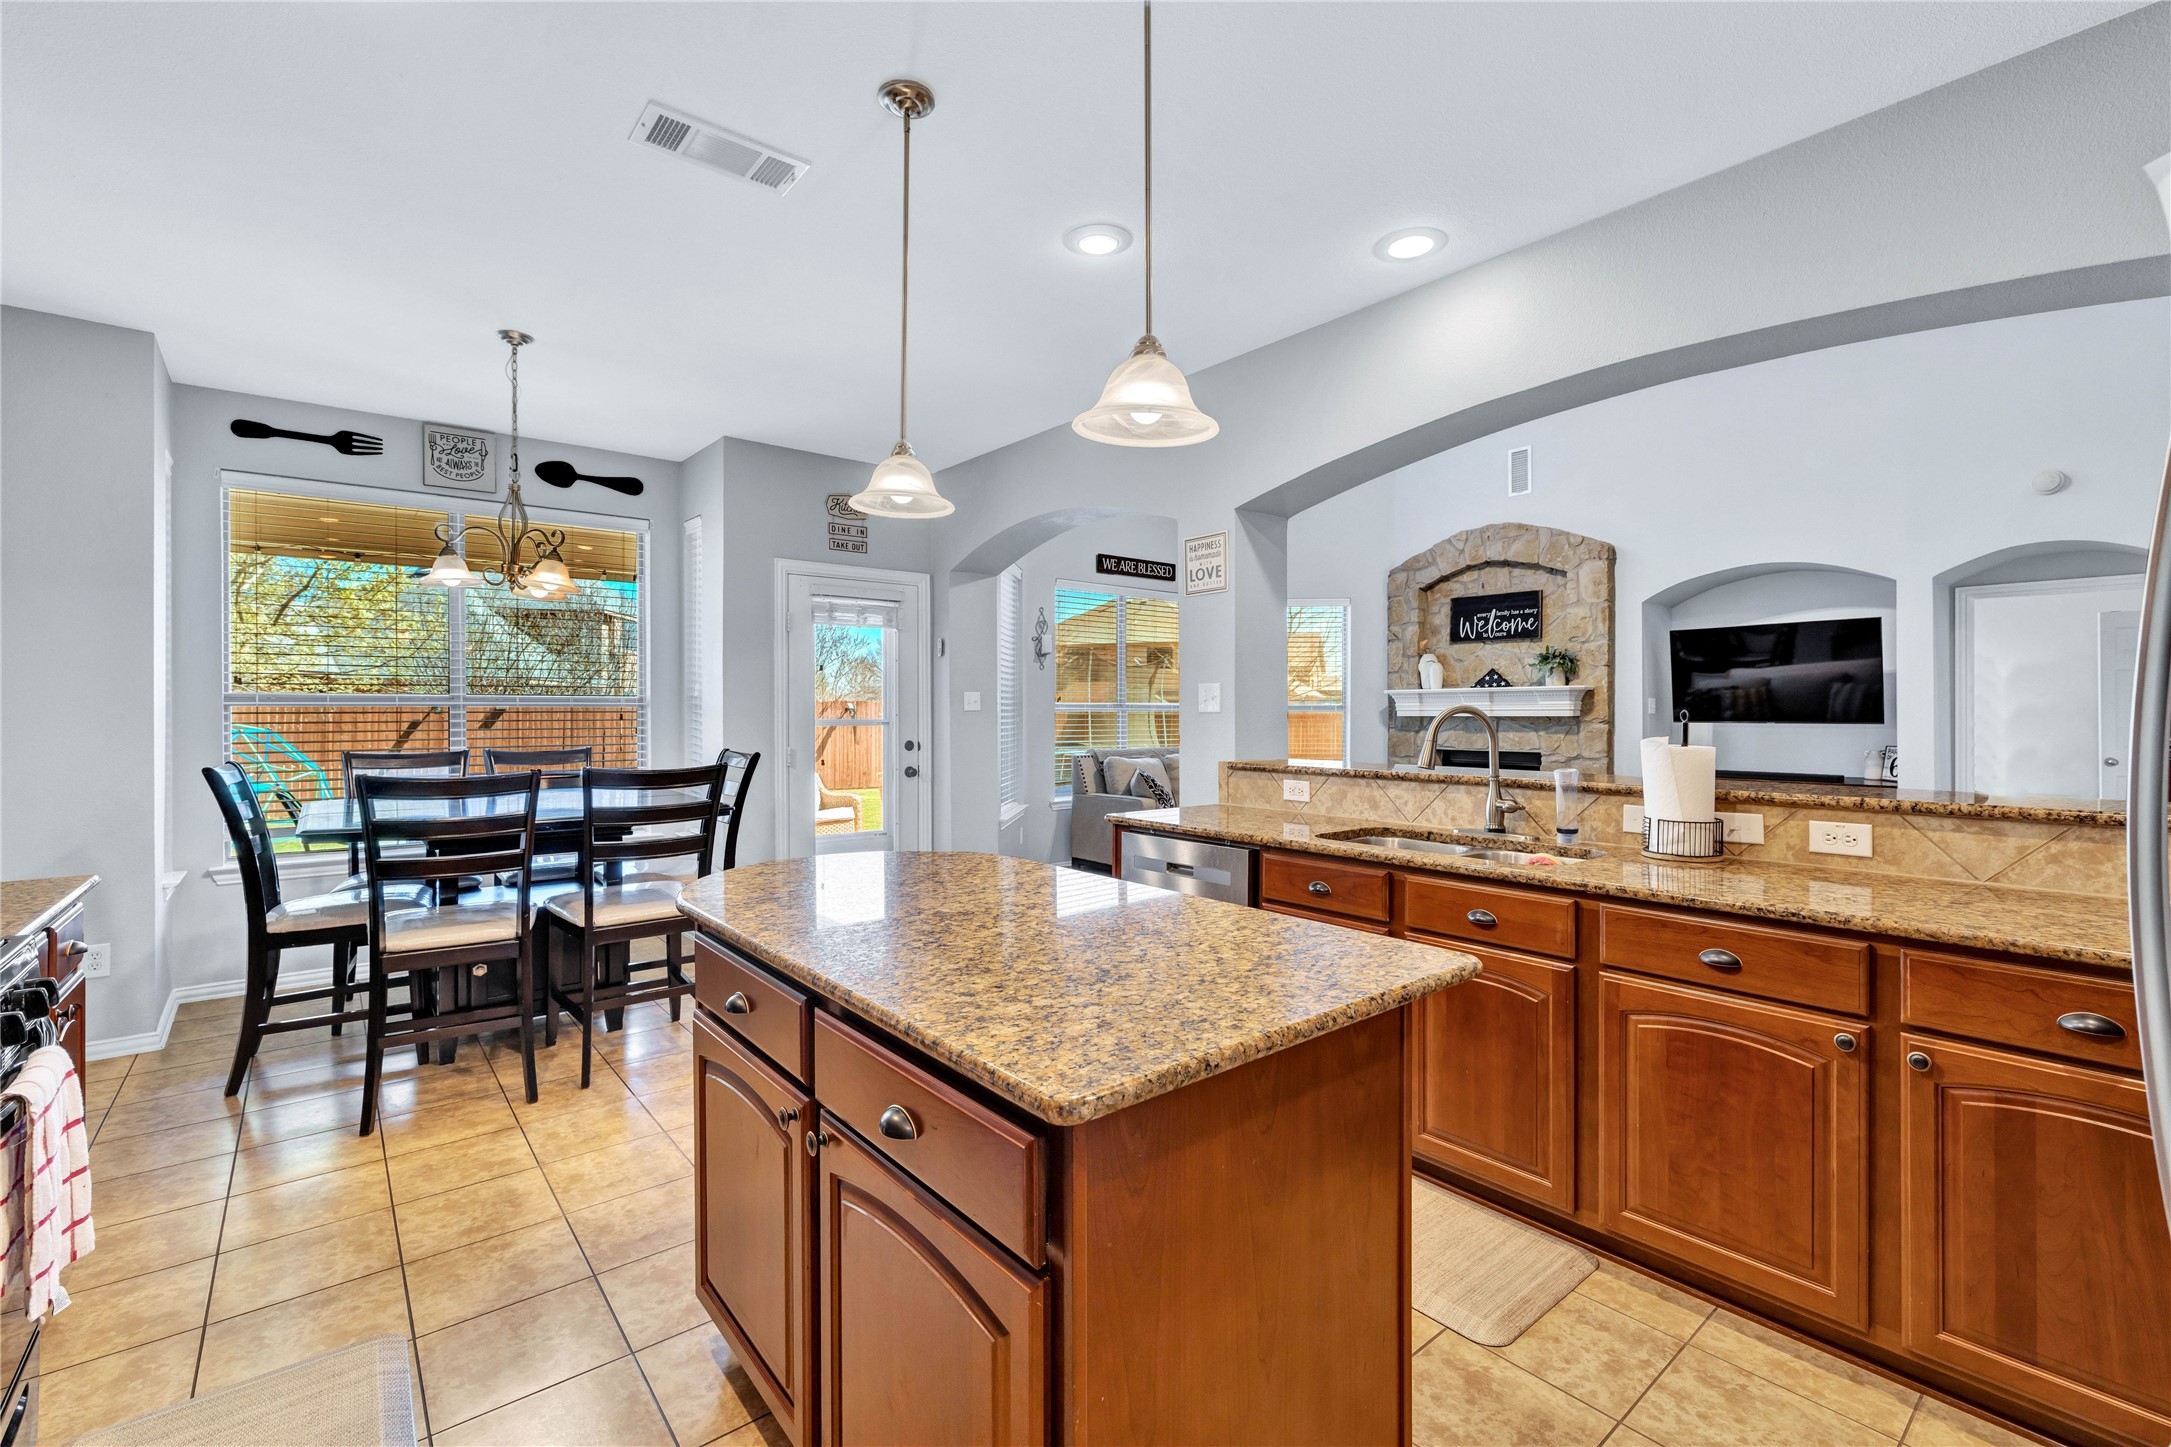
  • Fireplace Gas, Living Room
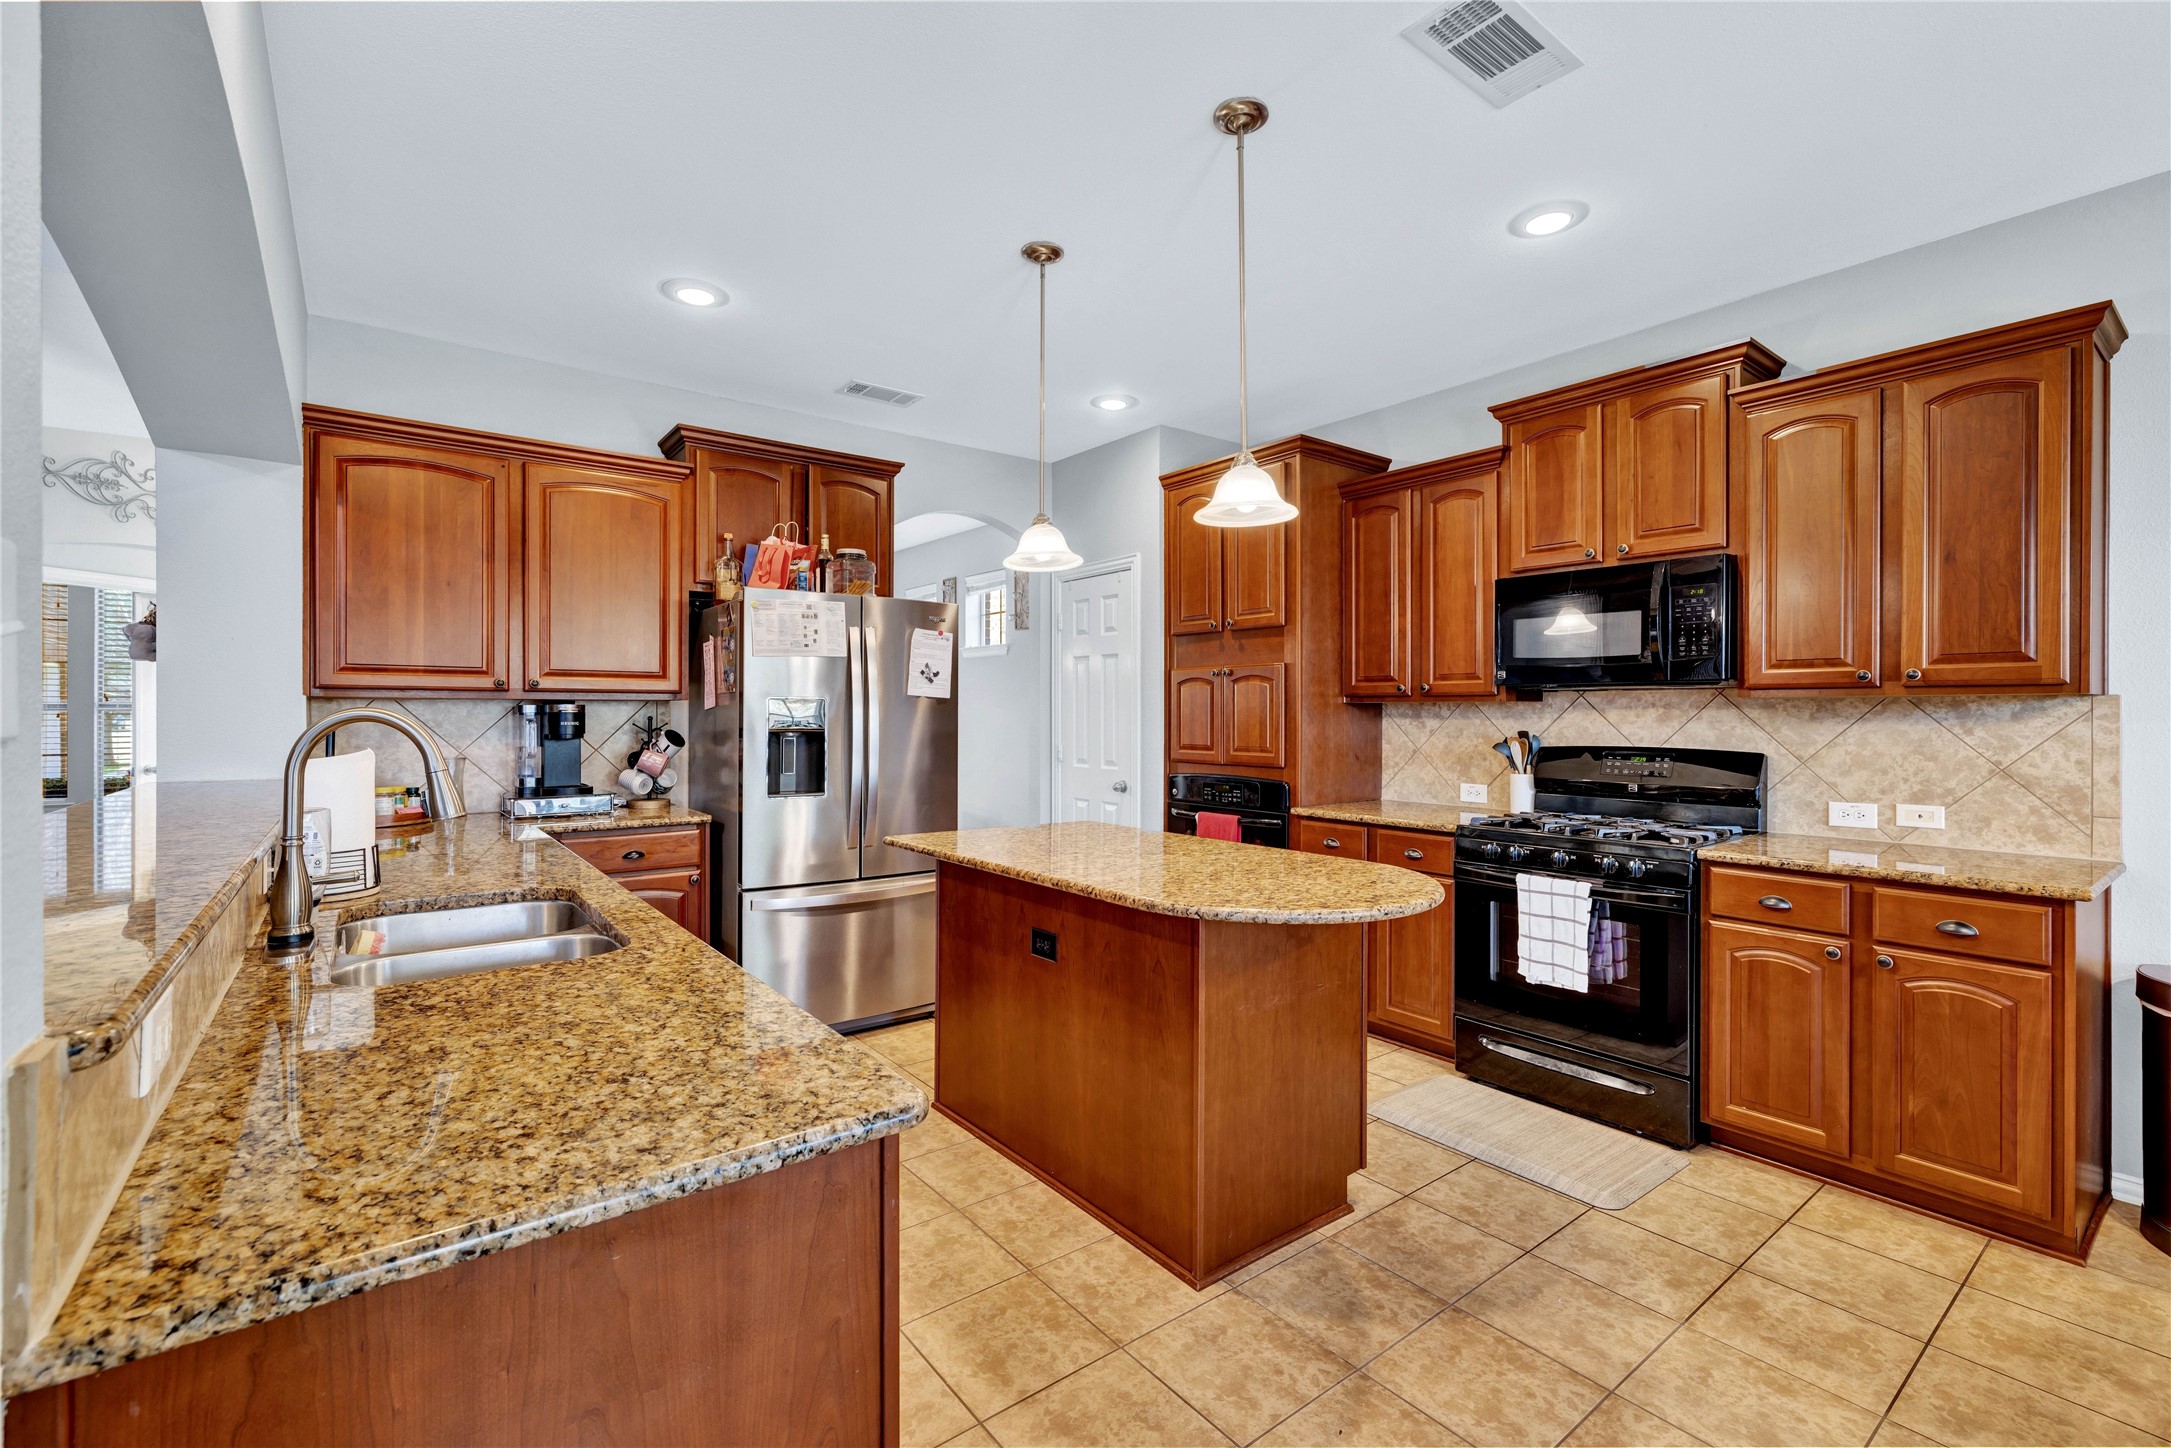
  • APPLIANCES Dishwasher, Gas Cooktop, Disposal, Gas Oven, Gas Water Heater, Microwave
  • other interior Features Decorative/Designer Lighting Fixtures, Eat-in Kitchen, Granite Counters, High Speed Internet, Kitchen Island, Loft, Open Floorplan, Pantry, Cable TV, Vaulted Ceiling(s), Walk-In Closet(s), Wired for Sound

Area & Lot

  • Status Sold
  • Date Sold November 6, 2026
  • Living Area3,250 Sq.Ft.
  • Lot Area8,407.08 Sq.Ft.
  • MLS® ID21352454
  • TypeResidential
  • YEAR BUILT2007
  • NeighborhoodFort Worth
  • Architecture StylesDetached
  • Elementary SchoolCopper Creek
  • Middle SchoolPrairie Vista
  • High SchoolSaginaw
  • School DistrictEagle MT-Saginaw ISD

Exterior

  • STORIES2
  • Garage Space3.0
  • water SourcePublic
  • utilitiesElectricity Connected, Sewer Available, Water Available, Cable Available
  • PoolNone
  • roofShingle
  • parkingDoor-Multi, Door-Single, Driveway, Garage Faces Side, On Street
  • HEAT TYPECentral, Fireplace(s), Natural Gas
  • AIR CONDITIONINGCentral Air, Ceiling Fan(s), Electric
  • sewerPublic Sewer
  • SubstructureSlab
  • security FeaturesFire Alarm

Financial

  • Price Upon Request
View Virtual Tour

Fort Worth

Explore

Work With Us

At Key 2 Your Move, our goal is to get people where they want to be! We enjoy all aspects of real estate from the first-time homebuyer to the seasoned investor. Our approach is to first determine where our clients are on their journey of home ownership, then guide and educate them on a personal level to meet their needs and make the transition as smooth as possible.

Follow us on Instagram