6321 Richland Plaza Drive A
SEE ALL PHOTOS
6321 Richland Plaza Drive A
Leased

6321 Richland Plaza Drive A

6321 Richland Plaza Drive A, North Richland Hills, TX 76180

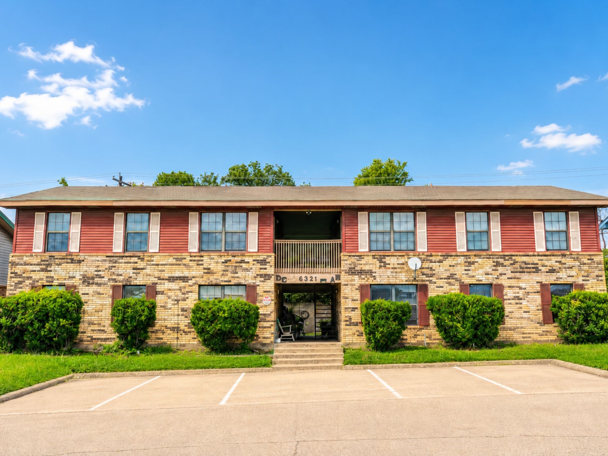
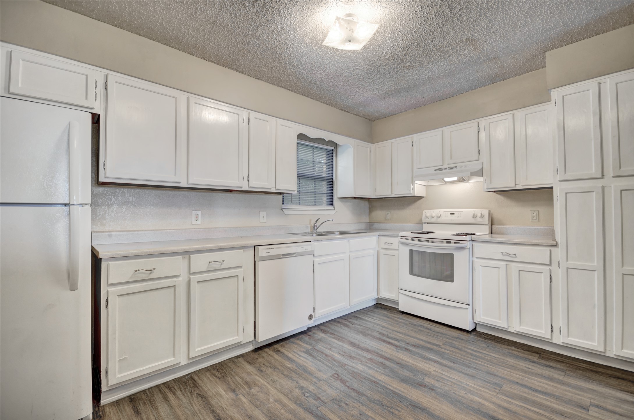
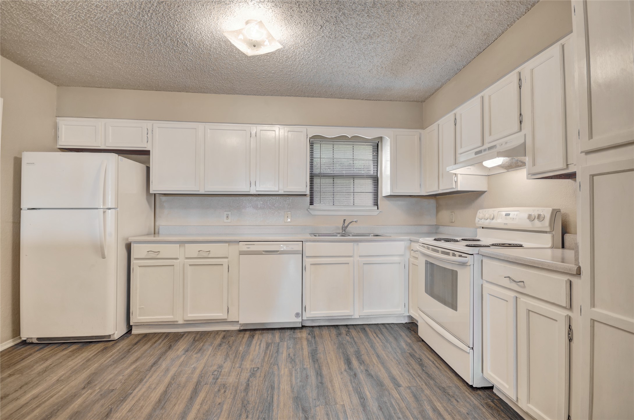
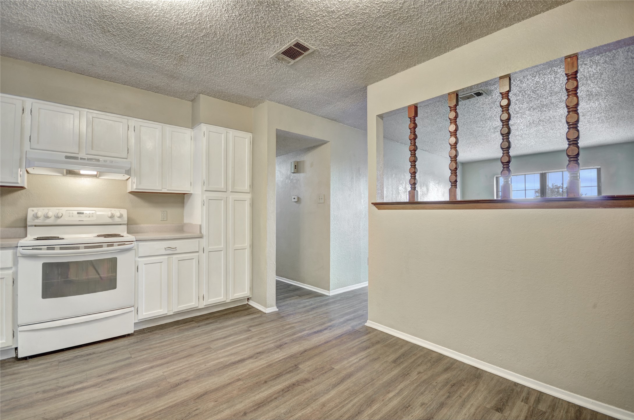
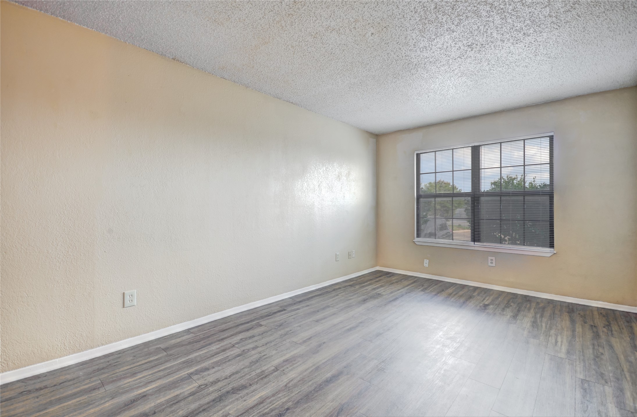
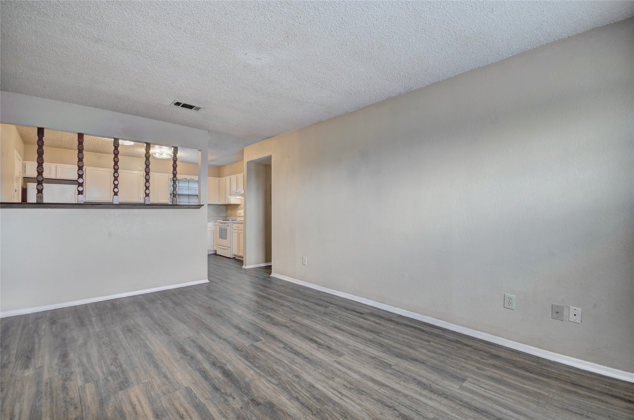
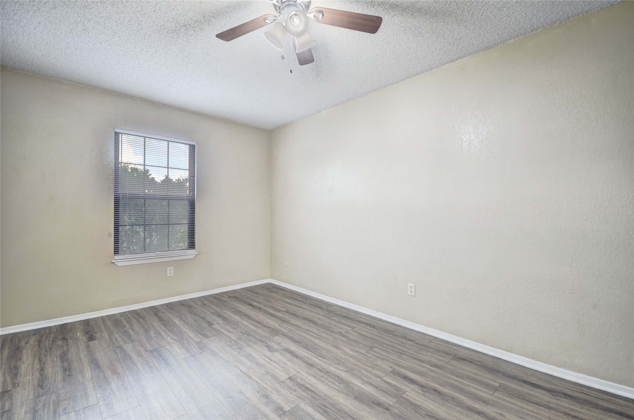
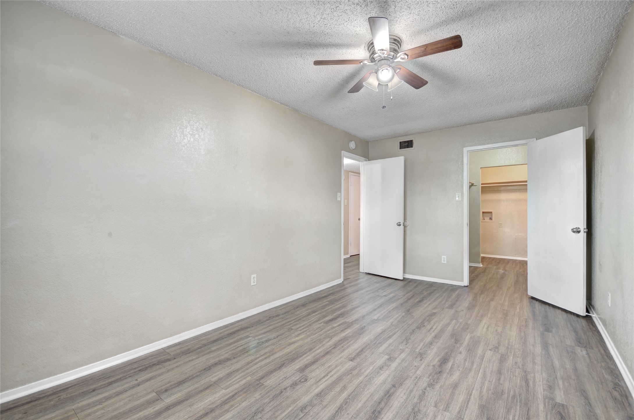
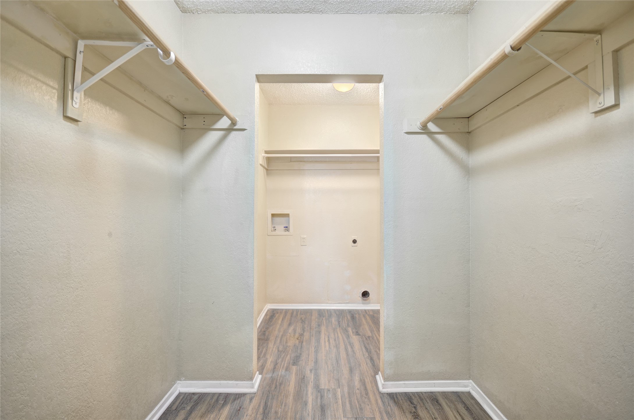
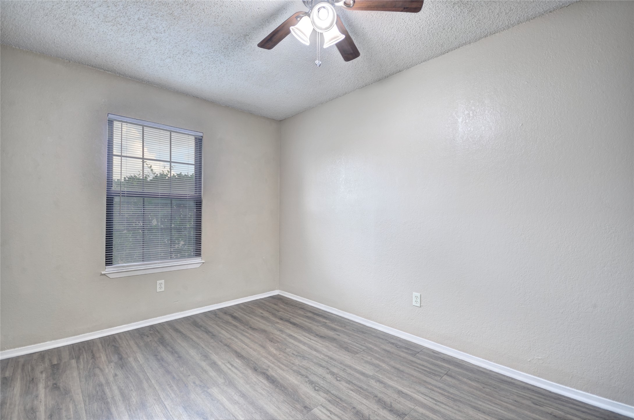
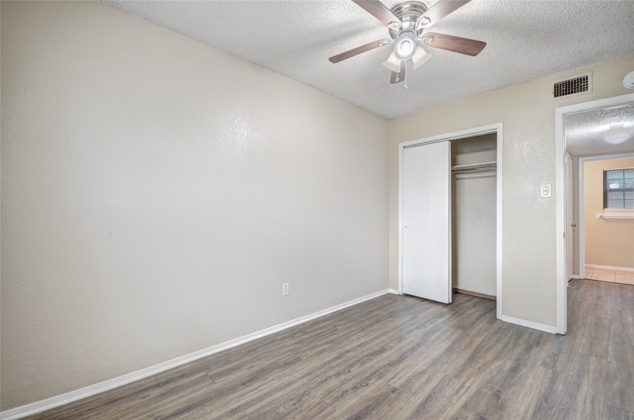
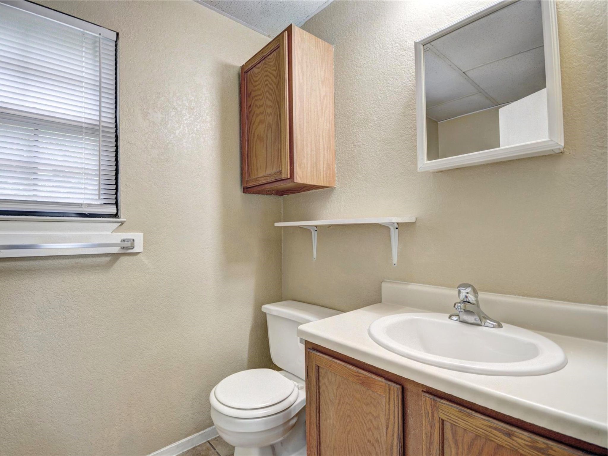
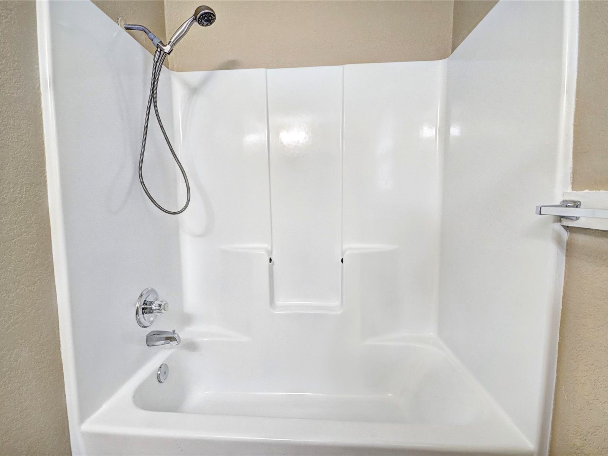
First floor apartment offering a clean, move in ready space with assigned parking included. This 2 bedroom, 1 bath unit features fresh interior paint, durable luxury vinyl flooring throughout, and a functional layout designed for everyday comfort. Additional storage is available with both a linen closet and coat closet. The kitchen offers a large pantry, generous built in cabinet storage, white appliances, and a refrigerator. The spacious primary bedroom can accommodate a king size bed and includes a large walk in closet with a convenient laundry area. Both bedrooms are equipped with ceiling fans with integrated lighting and window coverings. The bathroom features a vanity sink, built-in storage, a medicine cabinet, and a tub-shower combination. Conveniently located near Walmart Supercenter, Kroger, casual dining, quick service restaurants, and outdoor options such as Walker's Creek Park and Linda Spurlock Park.

2
beds

1
bath

960 Sq.Ft. LIVING AREA

10,497.96 Sq.Ft. lot

Mindy Guidry

Mindy Guidry

Features & Amenities

Interior

  • total bedrooms2
  • Total bathroom1
  • full bathroom1
  • Flooring Luxury Vinyl Plank
  • APPLIANCES Dishwasher, Electric Range, Electric Water Heater, Disposal, Refrigerator
  • other interior Features Cable TV

Area & Lot

  • Status Leased
  • Date Leased July 17, 2026
  • Living Area960 Sq.Ft.
  • Lot Area10,497.96 Sq.Ft.
  • MLS® ID21305458
  • TypeCondo
  • YEAR BUILT1982
  • Elementary SchoolMullendore
  • Middle SchoolNorichland
  • High SchoolRichland
  • School DistrictBirdville ISD

Exterior

  • STORIES1
  • water SourcePublic
  • utilitiesSewer Available, Separate Meters, Water Available, Cable Available
  • PoolNone
  • lot featuresInterior Lot
  • parkingAssigned, Parking Lot
  • HEAT TYPECentral, Electric
  • AIR CONDITIONINGCentral Air, Ceiling Fan(s), Electric
  • sewerPublic Sewer
  • security FeaturesSmoke Detector(s)

Financial

  • Price Upon Request
View Virtual Tour

Work With Us

At Key 2 Your Move, our goal is to get people where they want to be! We enjoy all aspects of real estate from the first-time homebuyer to the seasoned investor. Our approach is to first determine where our clients are on their journey of home ownership, then guide and educate them on a personal level to meet their needs and make the transition as smooth as possible.

Follow us on Instagram